








Address
11926 Rives Avenue, Downey, CA
Price
$ 1,225,000
Property Attributes
- MLS#MB26191668
- TypeSingle Family
- Listing Status Pending
- CountyLos Angeles
- CityDowney
- Area Southwest Downey, S of Firestone, W of Downey
- Zip90242
- Style
- Year Built1954
- Price$ 1,225,000
- Bedrooms5
- Full Bathrooms3
- Half Bathrooms0
- Sqr Footage2759
- Lot Size0.2608 Acres
Data Source:
California Regional MLS (CRMLS)
Property Description
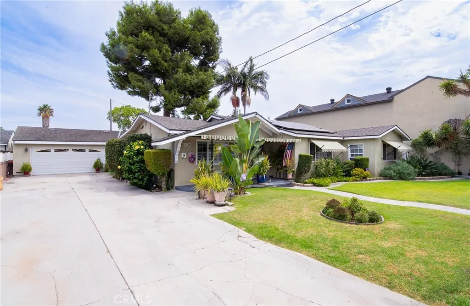
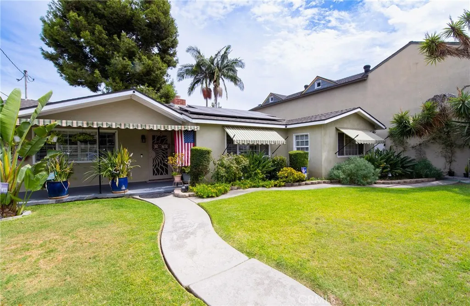
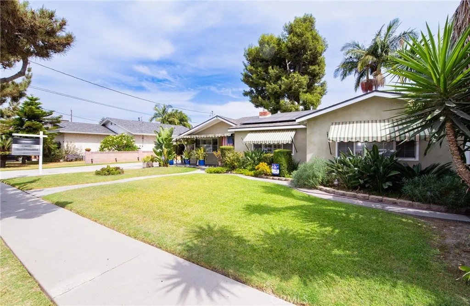
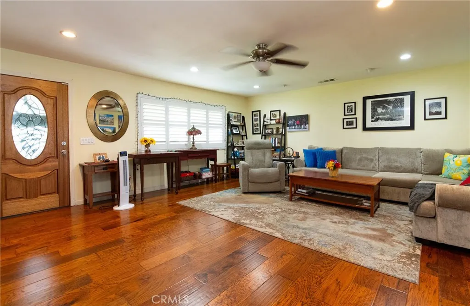
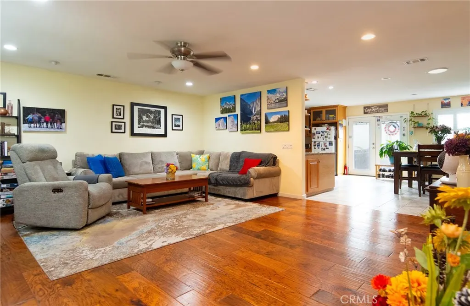
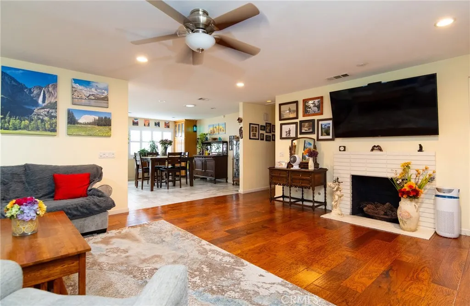
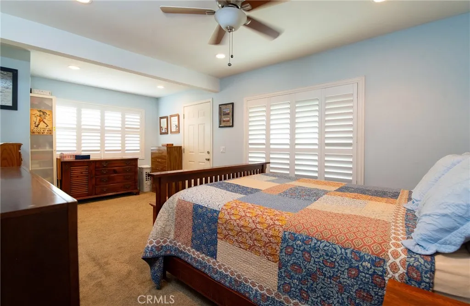
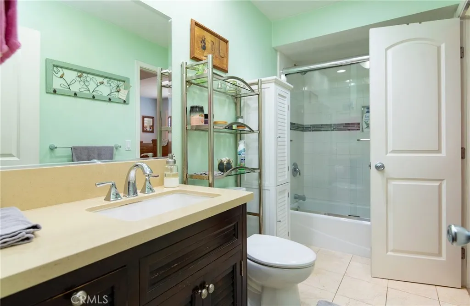
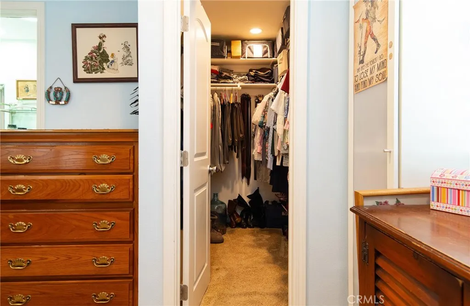
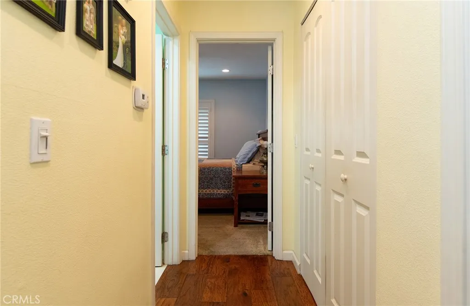
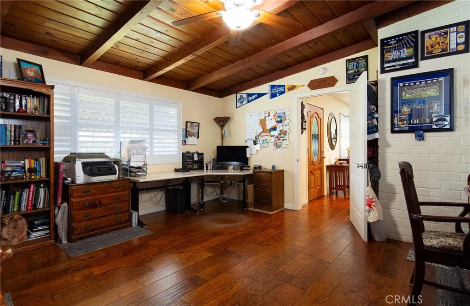
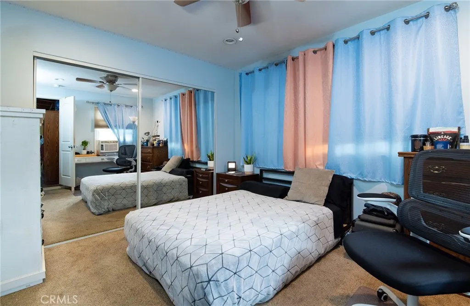
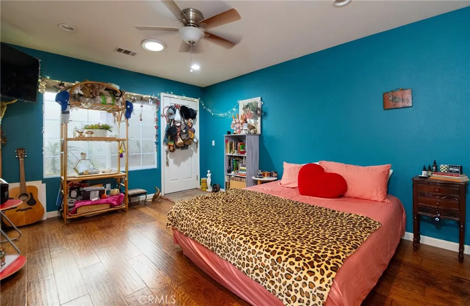
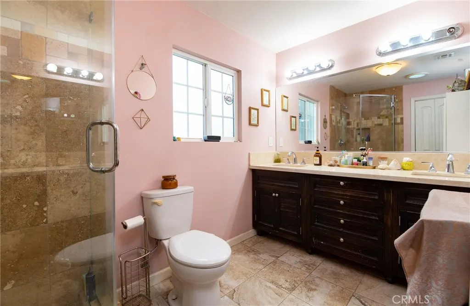
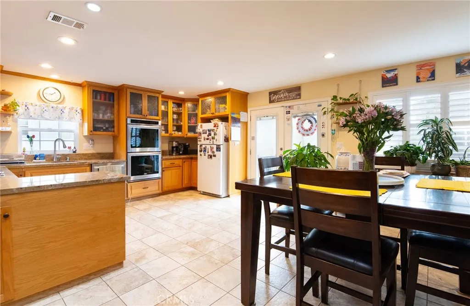
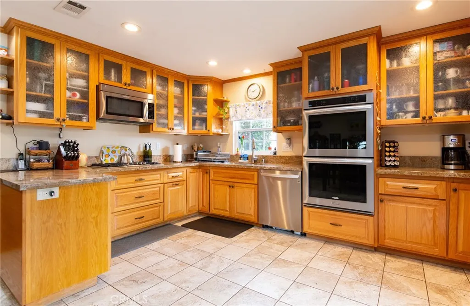
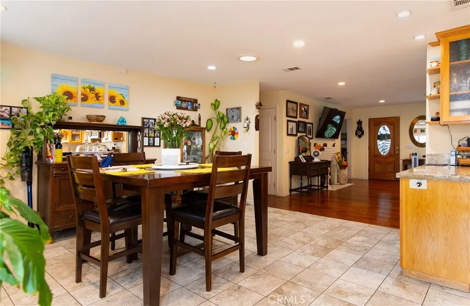
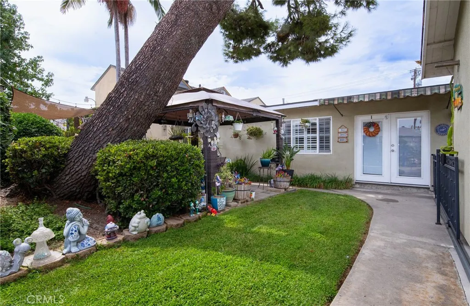
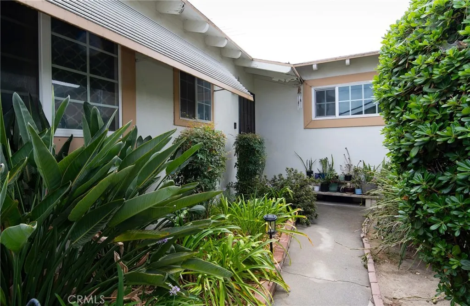
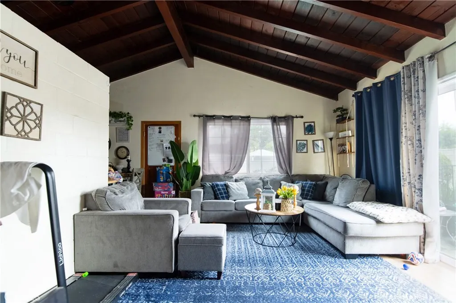
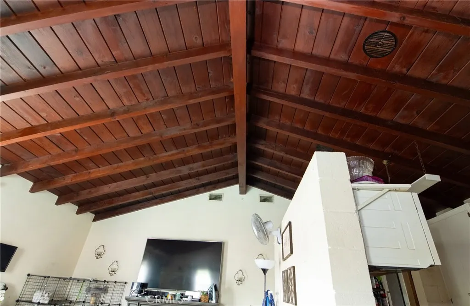
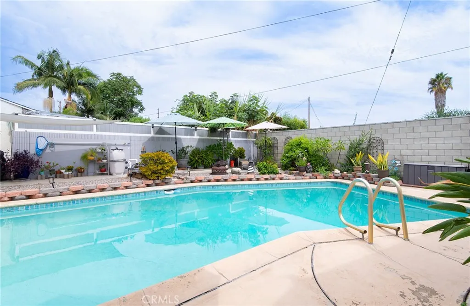
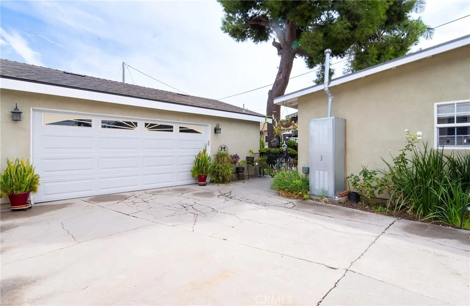
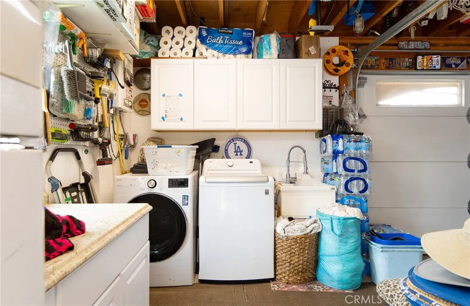
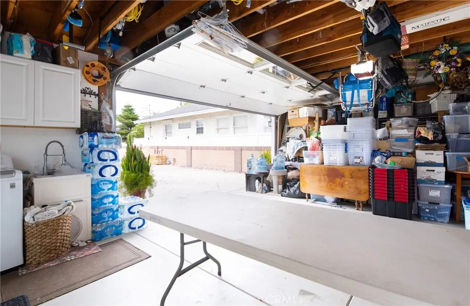
TWO SEPARATE HOUSES ON THIS PROPERTY. If you are looking for a property that has a lot of features and benefits, look no further. This property has two separate houses, the front house consists of 3 bedrooms, 1.75 baths, large open floor plan at Entry, Family Room/Living Room, Kitchen, and large Eating Area. Two of the three bedrooms are located in the front of the house, and primary bedroom is located in rear, giving added privacy. Also added features in the front house include 4 solar tubes for natural lighting, beamed ceiling, large office, solar panels, recessed lighting, central air, upgraded kitchen that opens to large formal dining area. Primary Bedroom in rear with its own bathroom with double sinks. Entry at Family room includes a fireplace with gas starter, and wood burning option. Back separate 2 bedroom, 1 bath house in rear has beamed cathedral ceilings. Large pool in gated area in rear of the property. Large back fenced concrete area behind rear house with wrought iron fencing. Oversized 2.5 car detached garage with laundry area and plenty of room for storage. Wrought iron sliding gate used as security between driveway and backyard. Open desert-style outside area between the two houses make it a great area for relaxing. Extra long driveway with room for RV parking. Newer roof and newer detached garage, approximately 11 years.
| Elementary School | Middle School | High School |
|---|---|---|
| Old River Elementary School | West Middle School | Warren High School |
| Price History | |
|---|---|
| 9/1/2026 | Listed $1,225,000 |
General Features
| Living Area | 2759 |
|---|---|
| Sewer | Public Sewer |
| Heating | Forced Air |
| Cooling | Central Air,Attic Fan |
| Utilities | Cable Connected,Electricity Connected,Natural Gas Connected,Sewer Connected,Water Connected |
| Possession | Negotiable |
| Roof | Composition |
| Appliances | Built-In Range,Convection Oven,Double Oven,Dishwasher,Gas Cooktop,Disposal,Gas Range,Range Hood,Self Cleaning Oven,Tankless Water Heater,Water To Refrigerator,Water Heater |
| Garage Spaces | 2.5 |
| Patio/Porch Features | Concrete,Open,Patio,Stone |
| Pool Features | Fenced,In Ground,Private,See Remarks |
| Security Features | Carbon Monoxide Detector(s),Smoke Detector(s) |
| Construction Materials | Stucco,Copper Plumbing |
| Year Built | 1954 |
| Electric | 220 Volts Other,220 Volts in Kitchen,See Remarks |
| View | None |
| Stories Count | 1 |
| Levels | One |
| Property Subtype | Single Family Residence |
| Community Features | Curbs,Sidewalks,Urban |
| Accessibility | None |
| County | Los Angeles |
| New Construction | false |
| Property Type | Residential |
| HOA | false |
| Attached Garage | false |
| Contingency | Buyers to cooperate with seller on contingency for seller to close 4140 Workman Mill #166 Whittier, Ca 90601, and purchase 7904 7th Street Downey, Ca 90241,and all escrows closing concurrently. |
| Garage Y/N | true |
| Green Energy Generation | Solar |
| Other Structures | Guest House Detached |
| Full Baths | 2 |
| Special Listing Conditions | Standard |
| Status | Pending |
| Directions | Located on Rives just south of Stewart and Grey |
| High School | Warren |
| City | Downey |
| Entry Location | Living Room |
| Senior Community Y/N | false |
| High School District | Downey Unified |
| Number Of Units Total | 2 |
| MLS Area | D3 - Southwest Downey, S of Firestone, W of Downey |
| Lot Size Units | Square Feet |
| Lot Size Square Feet | 11362 |
| Listing Terms | Cash,Cash to New Loan,Conventional |
| Spa Features | None |
| Elementary School | Old River |
| Property Attached Y/N | false |
| Land Lease Y/N | false |
| Middle/Junior High School | West |
| Additional Parcels Y/N | false |
| Lease Considered Y/N | false |
| Structure Type | House |
| Living Area Units | Square Feet |
| Standard Status | Pending |
| Occupancy Type | Owner |
| Year Built Source | Assessor |
| Tax Lot | 10 |
| Property Sub Type Additional | Single Family Residence |
| PostalCity | DOWNEY |
Interior Features
| Interior Amenities | Beamed Ceilings,Built-in Features,Block Walls,Ceiling Fan(s),Eat-in Kitchen,Granite Counters,Pantry,Quartz Counters,Recessed Lighting,See Remarks,Storage,Tile Counters,Walk-In Closet(s),Workshop |
|---|---|
| Flooring | Carpet,Tile,Wood |
| Fireplace Features | Gas,Gas Starter,Living Room |
| Total Stories | 1 |
| Common Walls | No Common Walls |
| Air Conditioning Y/N | true |
| Heating Y/N | true |
| Window Features | Double Pane Windows,Plantation Shutters |
| Fireplace Y/N | true |
| 3/4 Baths | 1 |
| Laundry Features | Electric Dryer Hookup,Gas Dryer Hookup,In Garage |
| Total Bedrooms | 5 |
| Entry Level | 2759 |
| Main Level Bedrooms | 5 |
| Main Level Bathrooms | 3 |
| LivingAreaSource | Assessor |
| Total Baths | 3 |
Exterior Features
| Exterior Amenities | Awning(s),Lighting,TV Antenna |
|---|---|
| Fencing | Block,Excellent Condition,Good Condition,Wrought Iron |
| Parking Features | Concrete,Door-Single,Driveway,Garage Faces Front,Garage,Garage Door Opener,Gated,On Site,Off Street,Oversized,RV Potential,RV Access/Parking,See Remarks |
| Lot Features | Back Yard,Desert Back,Front Yard,Lawn,Rectangular Lot,Sprinklers Timer,Sprinkler System |
| Water Source | Private |
| Total Parking | 2.5 |
| Lot Size Area | 11362 |
| Spa | false |
| Lot Size Acres | 0.2608 |
| Road Surface Type | Paved |
| Private Pool | true |
| Lot Size Source | Assessor |
| Door Features | French Doors,Insulated Doors,Sliding Doors |
| Road Frontage Type | City Street |
| Other Equipment | Satellite Dish |
Amenities
- Foreclosure
- Views
- Short Sale
- New Construction
- Adult 55+
- Lease To Own
- No HOA Fees
- Furnished
- Primary On Main
- Air Conditioning
- Seller Finance
- Green
- Fixer Upper
- Horse
- Golf
- Fireplace
- Deck
- Garage
- Basement
- Pool
Property vs Single Family Average in 90242
Price
Year Built
 Based on information from California Regional Multiple Listing Service, Inc. as of September 23, 2026 9:30 AM UTC This information is for your personal, non-commercial use and may not be used for any purpose other than to identify prospective properties you may be interested in purchasing. Display of MLS data is usually deemed reliable but is NOT guaranteed accurate by the MLS. Buyers are responsible for verifying the accuracy of all information and should investigate the data themselves or retain appropriate professionals. Information from sources other than the Listing Agent may have been included in the MLS data. Unless otherwise specified in writing, Broker/Agent has not and will not verify any information obtained from other sources. The Broker/Agent providing the information contained herein may or may not have been the Listing and/or Selling Agent.
